49 ESTHER ST
49 ESTHER ST
49 ESTHER ST
49 ESTHER ST
49 ESTHER ST
49 ESTHER ST
49 ESTHER ST
49 ESTHER ST
49 ESTHER ST
49 ESTHER ST
49 ESTHER ST
49 ESTHER ST
49 ESTHER ST
49 ESTHER ST
49 ESTHER ST
49 ESTHER ST
49 ESTHER ST
49 ESTHER ST
49 ESTHER ST
49 ESTHER ST
49 ESTHER ST
49 ESTHER ST
49 ESTHER ST
49 ESTHER ST
49 ESTHER ST
49 ESTHER ST
49 ESTHER ST
49 ESTHER ST
49 ESTHER ST
49 ESTHER ST
49 ESTHER ST
49 ESTHER ST
49 ESTHER ST
49 ESTHER ST
49 ESTHER ST
49 ESTHER ST
49 ESTHER ST
49 ESTHER ST
49 ESTHER ST
49 ESTHER ST
49 ESTHER ST
49 ESTHER ST
49 ESTHER ST
49 ESTHER ST
49 ESTHER ST
49 ESTHER ST
49 ESTHER ST
49 ESTHER ST
49 ESTHER ST
49 ESTHER ST
49 ESTHER ST
49 ESTHER ST
49 ESTHER ST
49 ESTHER ST
49 ESTHER ST
49 ESTHER ST
49 ESTHER ST
49 ESTHER ST
49 ESTHER ST
SEE ALL PHOTOS
49 ESTHER ST
49 ESTHER ST
49 ESTHER ST
49 ESTHER ST
49 ESTHER ST
49 ESTHER ST
49 ESTHER ST
49 ESTHER ST
49 ESTHER ST
49 ESTHER ST
49 ESTHER ST
49 ESTHER ST
49 ESTHER ST
49 ESTHER ST
49 ESTHER ST
49 ESTHER ST
49 ESTHER ST
49 ESTHER ST
49 ESTHER ST
49 ESTHER ST
49 ESTHER ST
49 ESTHER ST
49 ESTHER ST
49 ESTHER ST
49 ESTHER ST
49 ESTHER ST
49 ESTHER ST
49 ESTHER ST
49 ESTHER ST
49 ESTHER ST
49 ESTHER ST
49 ESTHER ST
49 ESTHER ST
49 ESTHER ST
49 ESTHER ST
49 ESTHER ST
49 ESTHER ST
49 ESTHER ST
49 ESTHER ST
49 ESTHER ST
49 ESTHER ST
49 ESTHER ST
49 ESTHER ST
49 ESTHER ST
49 ESTHER ST
49 ESTHER ST
49 ESTHER ST
49 ESTHER ST
49 ESTHER ST
49 ESTHER ST
49 ESTHER ST
49 ESTHER ST
49 ESTHER ST
49 ESTHER ST
49 ESTHER ST
49 ESTHER ST
49 ESTHER ST
49 ESTHER ST
49 ESTHER ST
Sold

49 ESTHER ST

49 MOUNTAIN VIEW TERRACE, NEWVILLE, PA 17241

$132,500
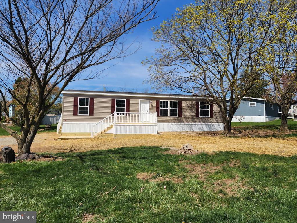
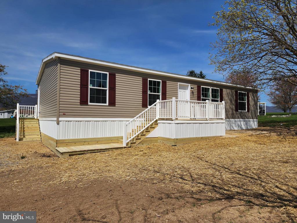
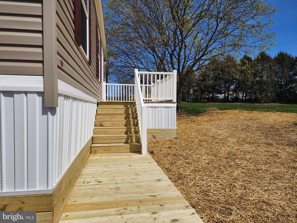
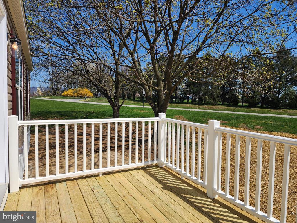
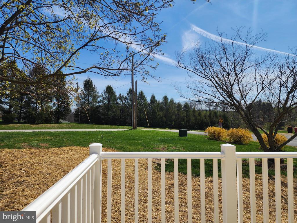
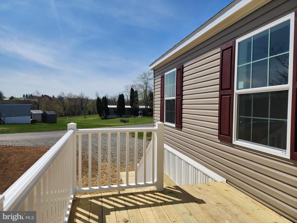
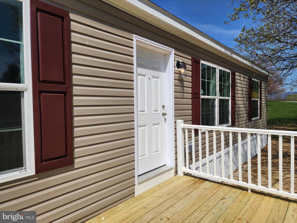
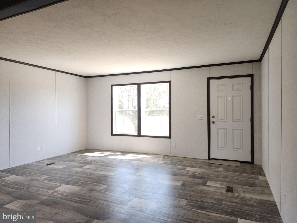
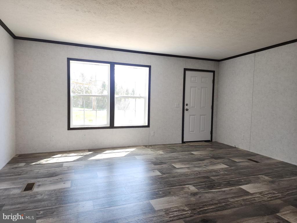
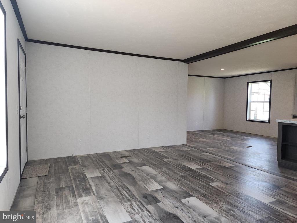
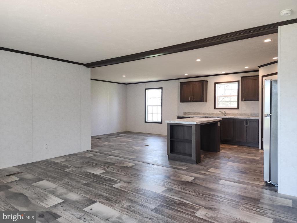
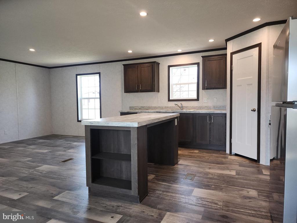
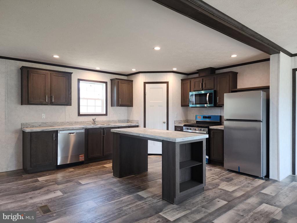
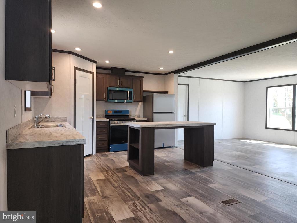
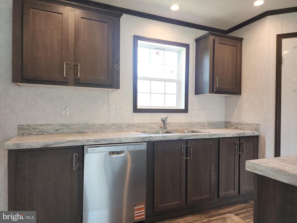
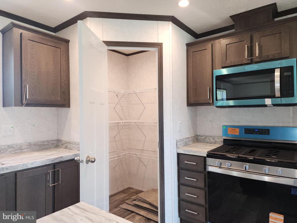
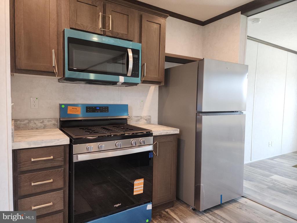
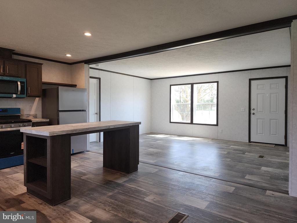
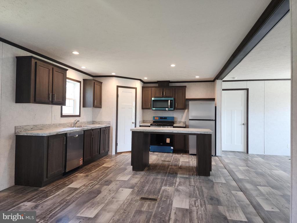
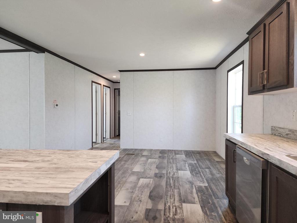
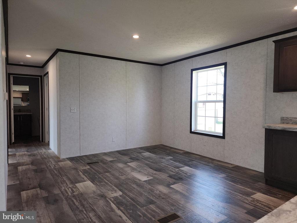
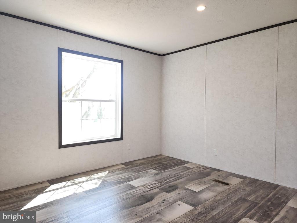
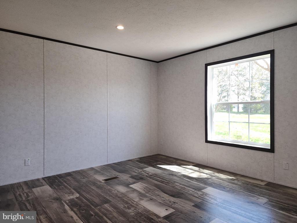
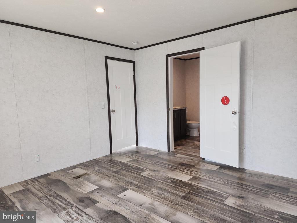
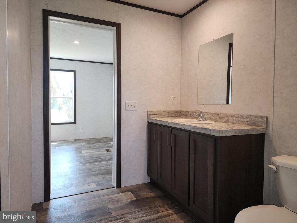
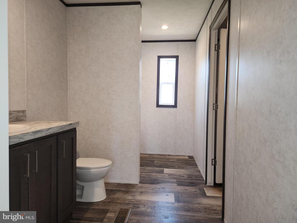
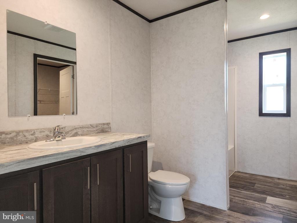
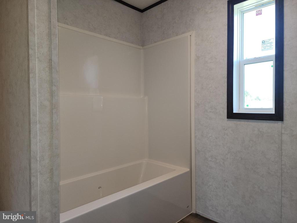
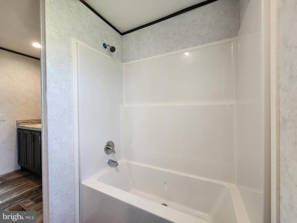
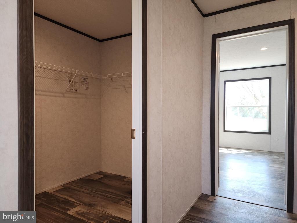
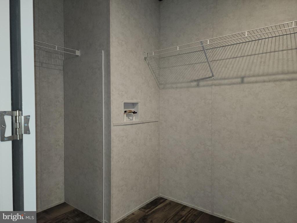
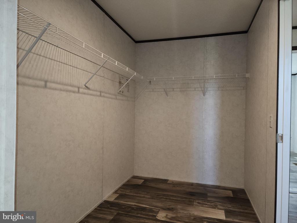
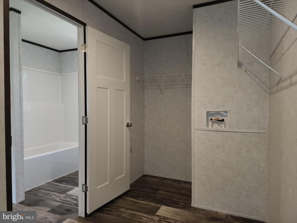
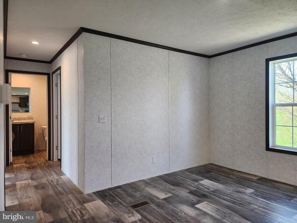
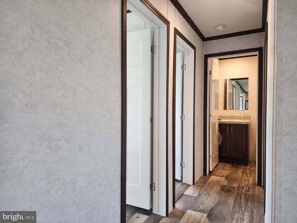
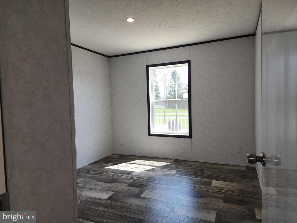
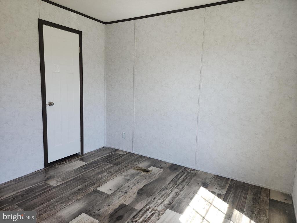
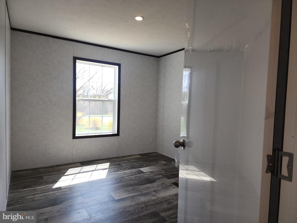
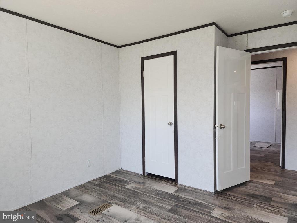
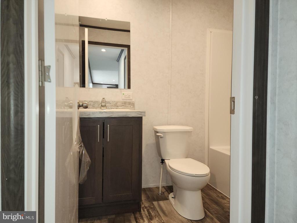
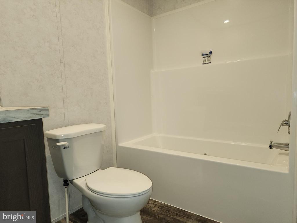
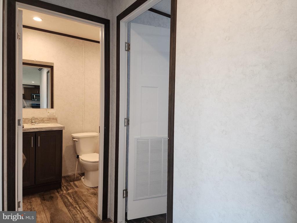
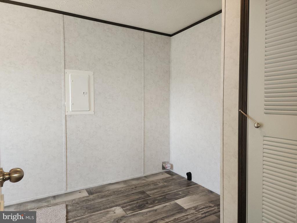
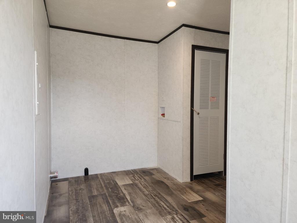
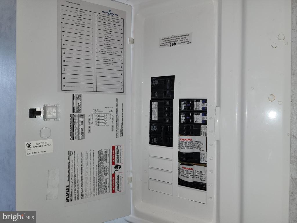
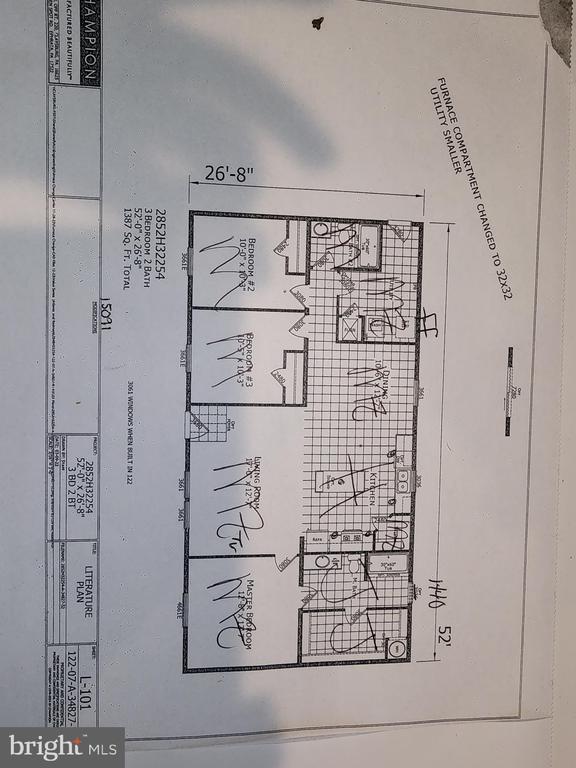
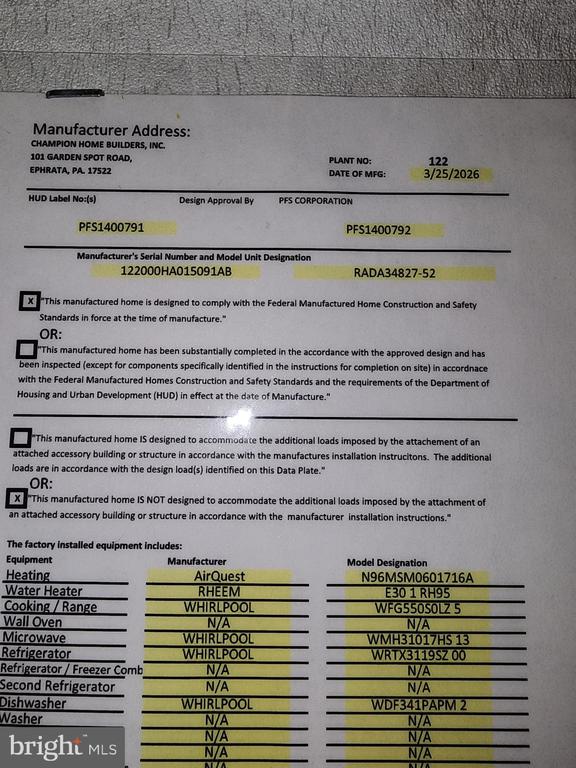
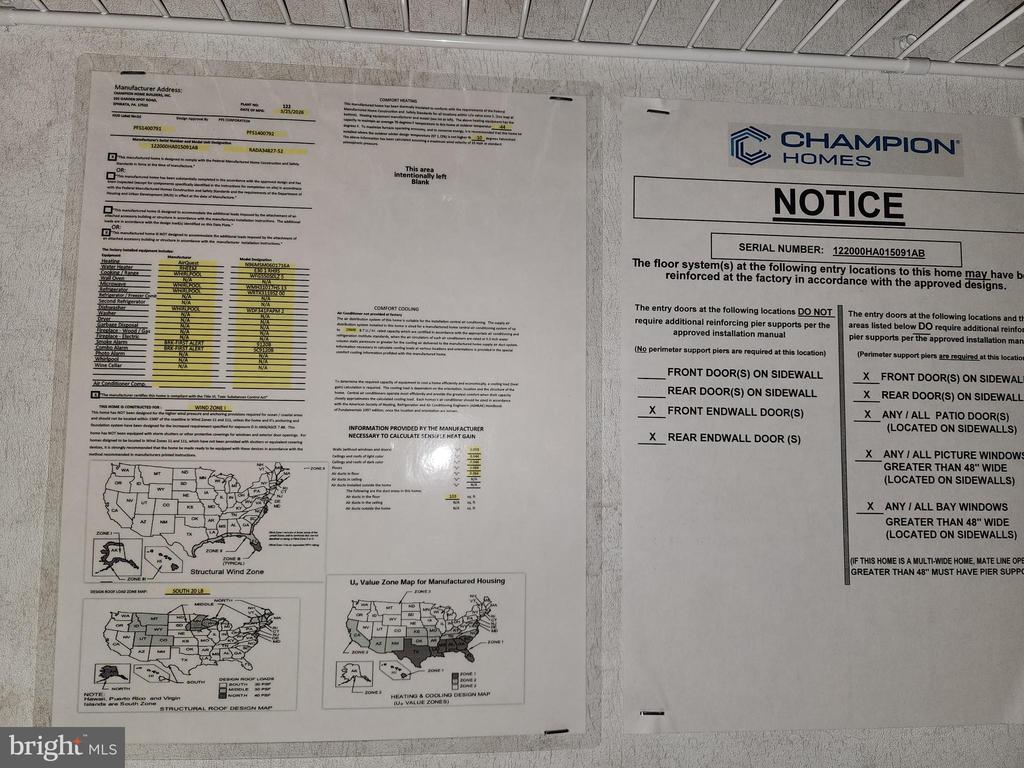
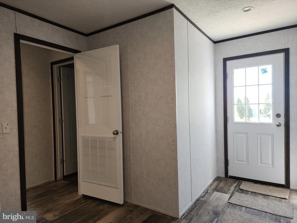
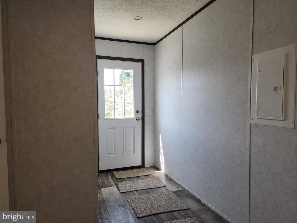
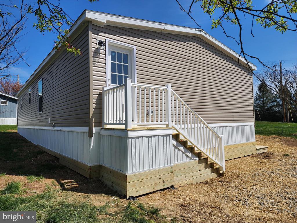
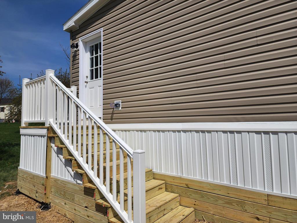
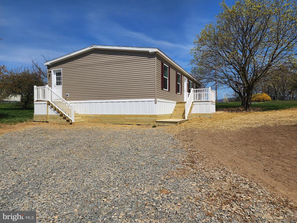
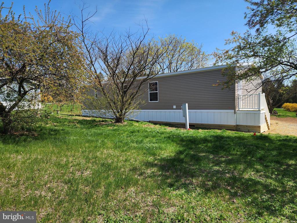
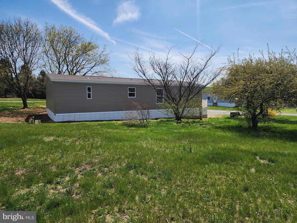
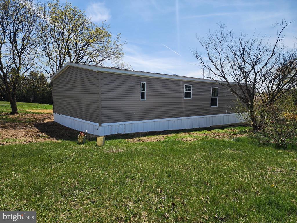
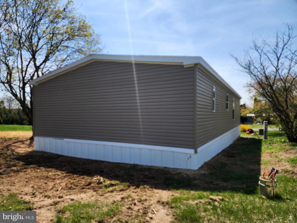
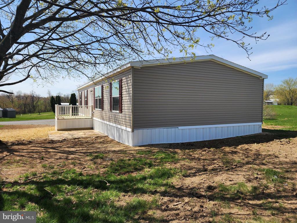
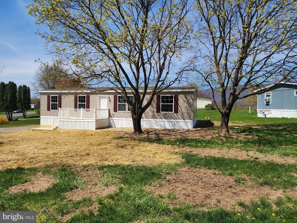
Look no farther than the peaceful country development of Mountain View Terrace in Newville! This brand new 2026 double wide on a spacious corner lot awaits it's new owners! Thoughtfully designed throughout with all vinyl floors (no carpet!) and recessed LED lights, this home boasts a chef's kitchen with an island, walk-in pantry, and stainless steel appliance package featuring a gas range/oven, that is completely open to the bright dining and living room areas. On the right side of the homes, the primary suite off the living room includes a full bath and very generous walk-in closet. Two more bedrooms, and full bath and laundry room with a door to the driveway complete the floor plan on the other side of the house. This deluxe home is beautiful and move-in ready and is heated with propane, forced hot air and central AC is available for an additional $5K. An added bonus is the spacious front deck featuring white vinyl railing where you can relax and listen to the birds. Monthly lot rent is $385 and there's an early move-in incentive - the first two month's lot rent free with acceptable offer! $40 application fee per adult includes income and background checks (no credit check). Don't miss this one - schedule your showing today!

3
beds

2
baths

1,404 Sq.Ft. LIVING AREA

Lisa Mack

Lisa Mack

Features & Amenities

Interior

  • total bedrooms3
  • Total bathrooms2
  • full bathrooms2

Area & Lot

  • Status Sold
  • Date Sold July 10, 2026
  • Living Area1,404 Sq.Ft.
  • Total Area1,404 Sq.Ft.
  • MLS® IDPACB2052582
  • TypeManufactured-Mobile
  • YEAR BUILT2026
  • Architecture StylesRanch/Rambler
  • High SchoolBIG SPRING
  • School DistrictBIG SPRING

Exterior

  • STORIES1
  • water SourceCommunity, Well
  • PoolNo Pool
  • parkingDriveway
  • HEAT TYPEForced Air
  • AIR CONDITIONINGNone
  • sewerCommunity Septic Tank
  • SubstructureCrawl Space
  • Disability FeaturesNone

Financial

  • Sales Price$132,500
  • Zoning RESIDENTIAL

Work With Lisa

Lisa has extensive knowledge of the local market conditions, and clients can always expect superior communication and dedication to their home-buying and selling goals. Contact Lisa today!

Follow Me on Instagram