37 COLONIAL COURT
37 COLONIAL COURT
37 COLONIAL COURT
37 COLONIAL COURT
37 COLONIAL COURT
37 COLONIAL COURT
37 COLONIAL COURT
37 COLONIAL COURT
37 COLONIAL COURT
37 COLONIAL COURT
37 COLONIAL COURT
37 COLONIAL COURT
37 COLONIAL COURT
37 COLONIAL COURT
37 COLONIAL COURT
37 COLONIAL COURT
37 COLONIAL COURT
37 COLONIAL COURT
37 COLONIAL COURT
37 COLONIAL COURT
37 COLONIAL COURT
37 COLONIAL COURT
37 COLONIAL COURT
37 COLONIAL COURT
37 COLONIAL COURT
37 COLONIAL COURT
37 COLONIAL COURT
37 COLONIAL COURT
37 COLONIAL COURT
37 COLONIAL COURT
37 COLONIAL COURT
37 COLONIAL COURT
37 COLONIAL COURT
37 COLONIAL COURT
37 COLONIAL COURT
37 COLONIAL COURT
37 COLONIAL COURT
37 COLONIAL COURT
37 COLONIAL COURT
37 COLONIAL COURT
37 COLONIAL COURT
37 COLONIAL COURT
37 COLONIAL COURT
37 COLONIAL COURT
37 COLONIAL COURT
37 COLONIAL COURT
37 COLONIAL COURT
37 COLONIAL COURT
SEE ALL PHOTOS
37 COLONIAL COURT
37 COLONIAL COURT
37 COLONIAL COURT
37 COLONIAL COURT
37 COLONIAL COURT
37 COLONIAL COURT
37 COLONIAL COURT
37 COLONIAL COURT
37 COLONIAL COURT
37 COLONIAL COURT
37 COLONIAL COURT
37 COLONIAL COURT
37 COLONIAL COURT
37 COLONIAL COURT
37 COLONIAL COURT
37 COLONIAL COURT
37 COLONIAL COURT
37 COLONIAL COURT
37 COLONIAL COURT
37 COLONIAL COURT
37 COLONIAL COURT
37 COLONIAL COURT
37 COLONIAL COURT
37 COLONIAL COURT
37 COLONIAL COURT
37 COLONIAL COURT
37 COLONIAL COURT
37 COLONIAL COURT
37 COLONIAL COURT
37 COLONIAL COURT
37 COLONIAL COURT
37 COLONIAL COURT
37 COLONIAL COURT
37 COLONIAL COURT
37 COLONIAL COURT
37 COLONIAL COURT
37 COLONIAL COURT
37 COLONIAL COURT
37 COLONIAL COURT
37 COLONIAL COURT
37 COLONIAL COURT
37 COLONIAL COURT
37 COLONIAL COURT
37 COLONIAL COURT
37 COLONIAL COURT
37 COLONIAL COURT
37 COLONIAL COURT
37 COLONIAL COURT
For Sale

37 COLONIAL COURT

37 COLONIAL COURT, SHIPPENSBURG, PA 17257

$215,000
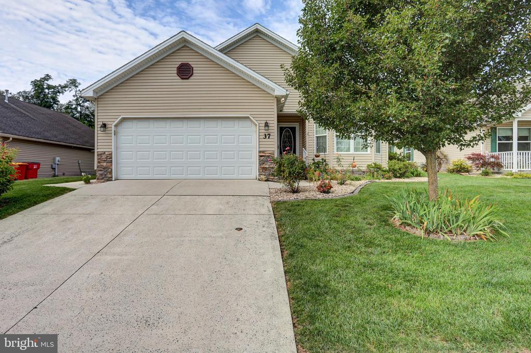
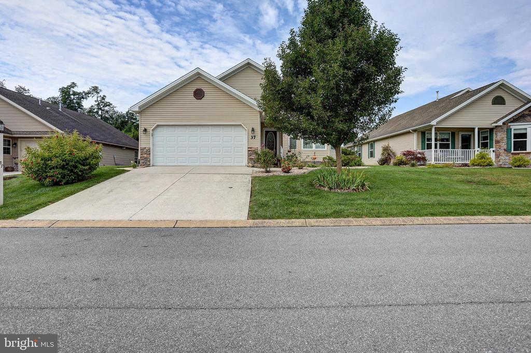
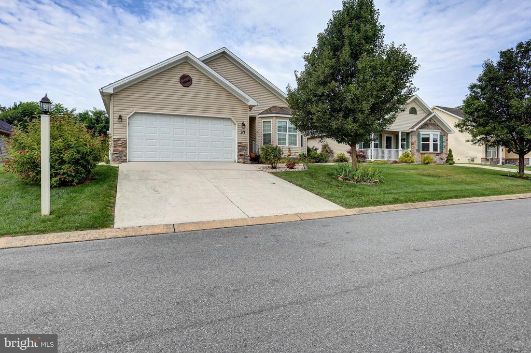
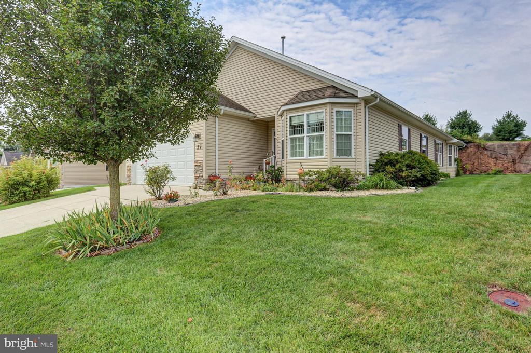
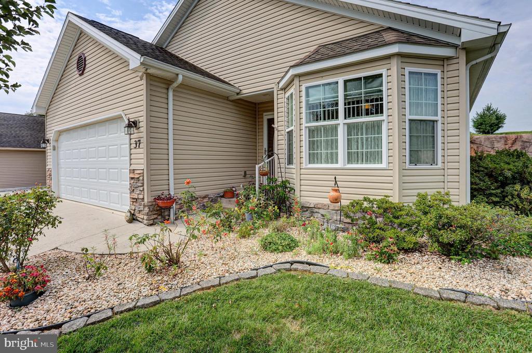
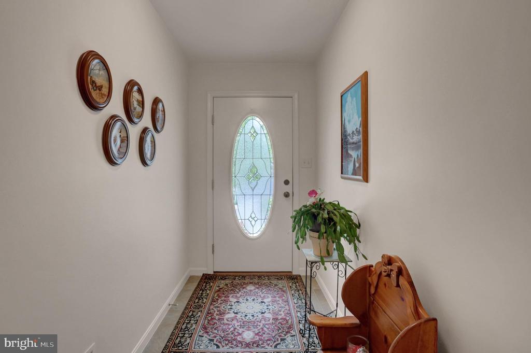
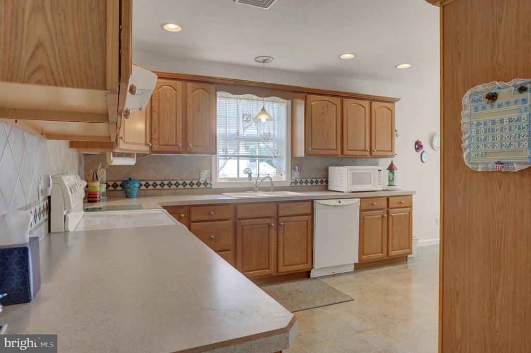
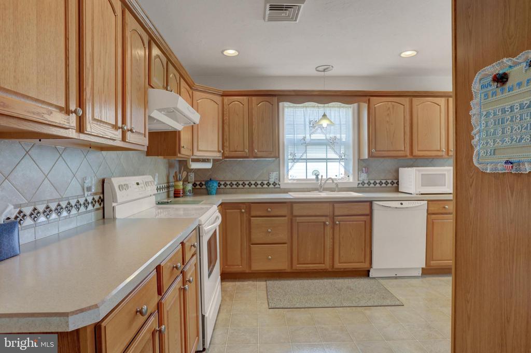
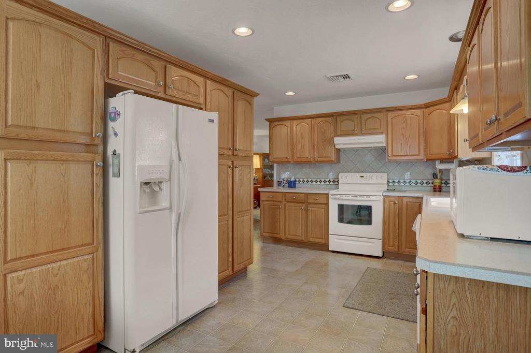
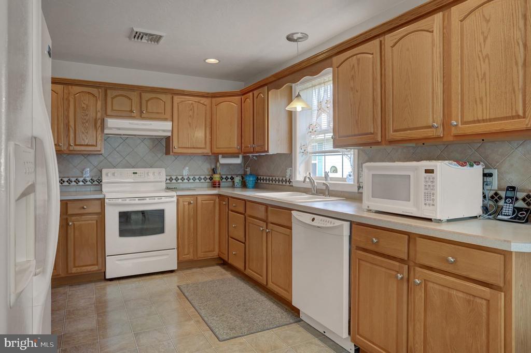
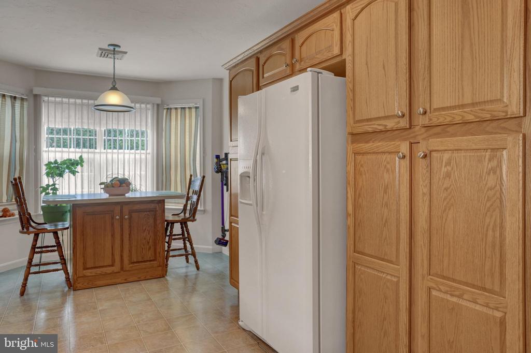
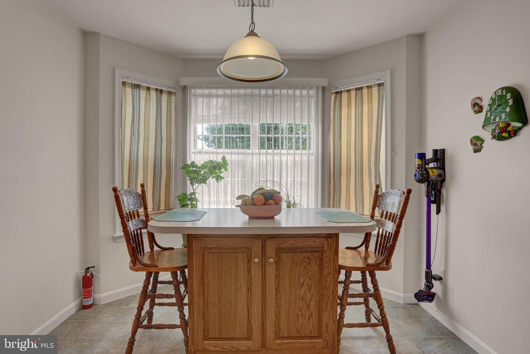
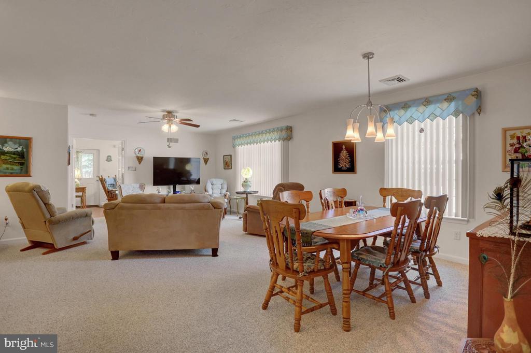
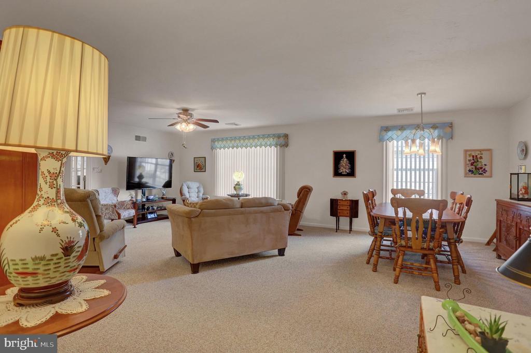
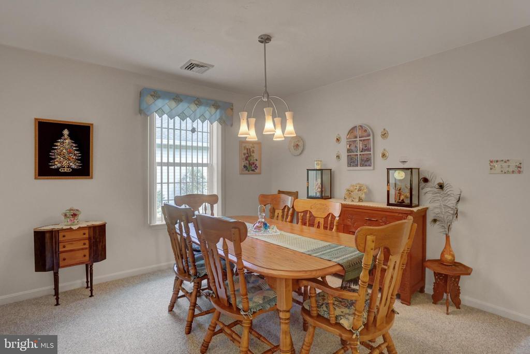
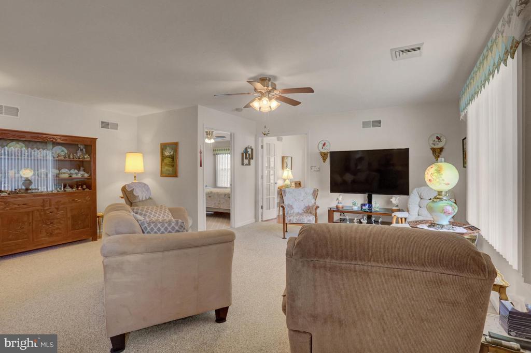
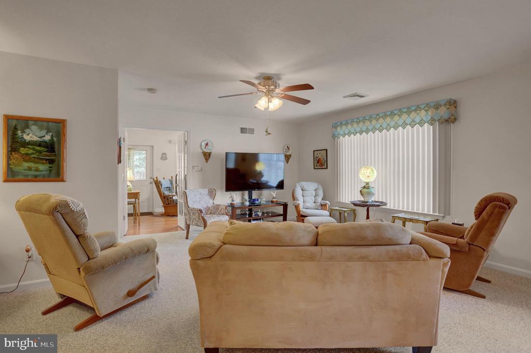
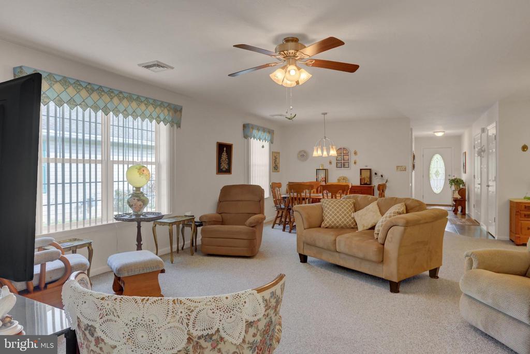
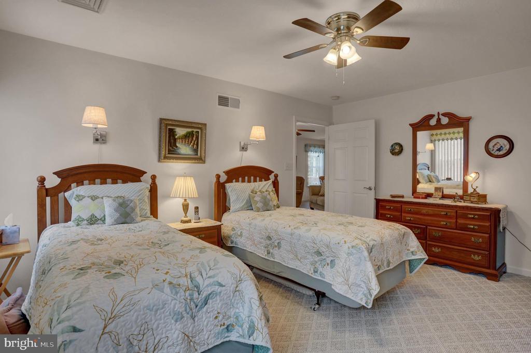
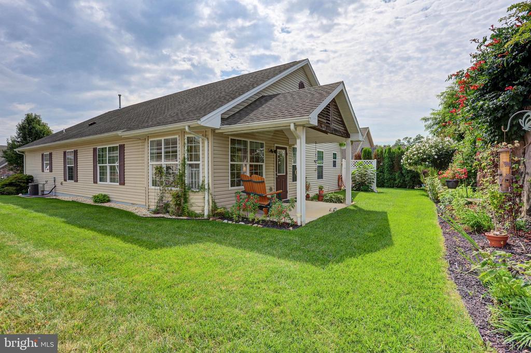
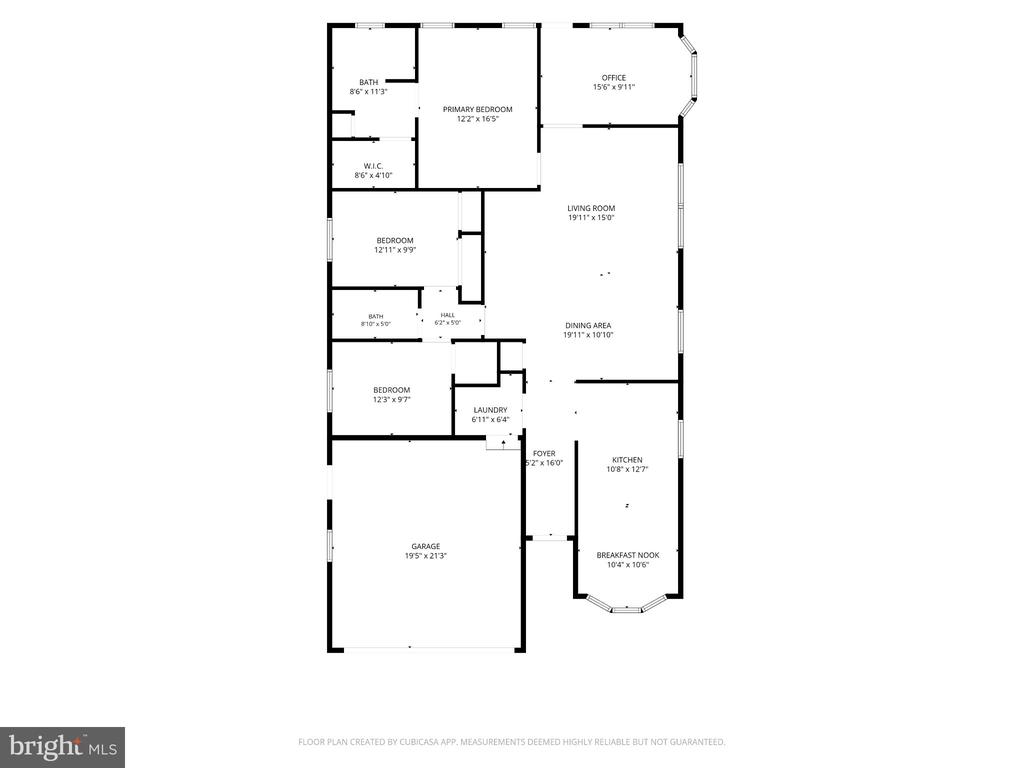
Enjoy comfortable, low-maintenance living in this beautifully maintained 3-bedroom, 2-bath ranch home located in the desirable gated 55+ Country Manor community. The spacious floor plan features a large living room and dining room that flow together, creating an open and inviting space for everyday living and entertaining. The generously sized kitchen offers plenty of cabinetry, a pantry, tile backsplash, moveable island, and a bright breakfast nook.

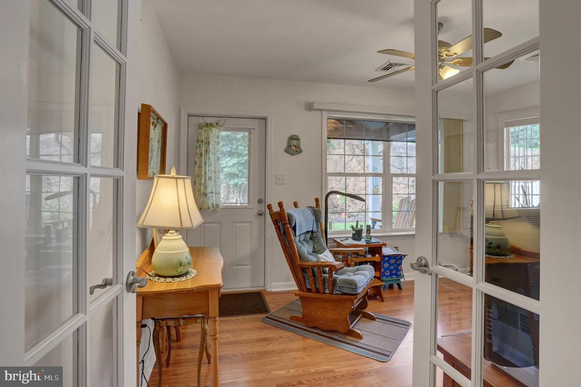
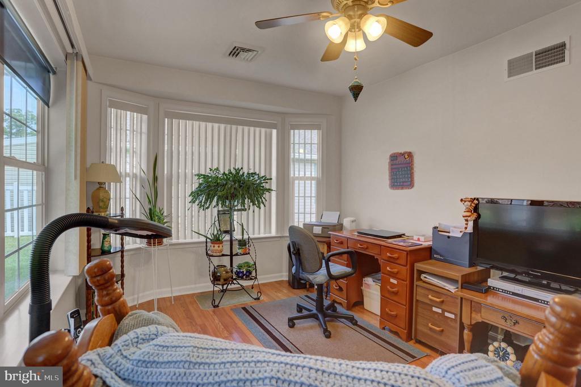
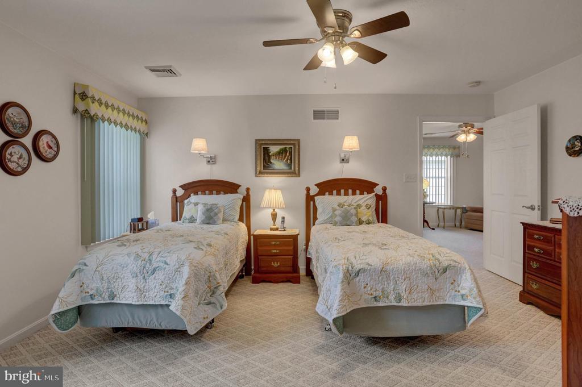
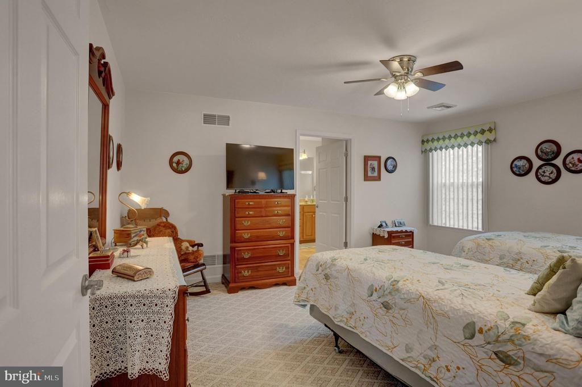
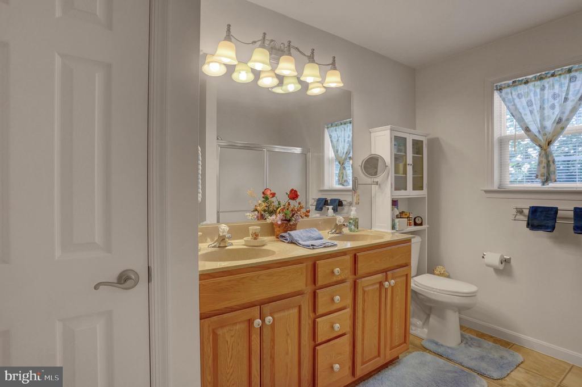
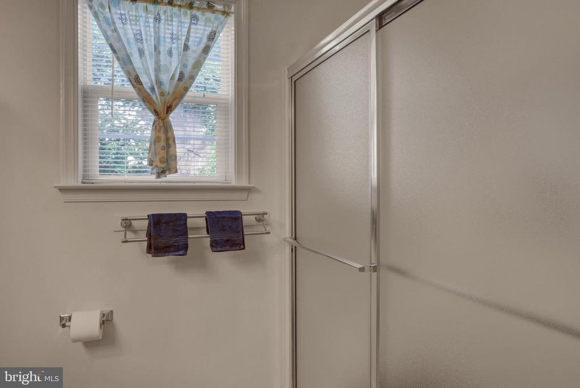
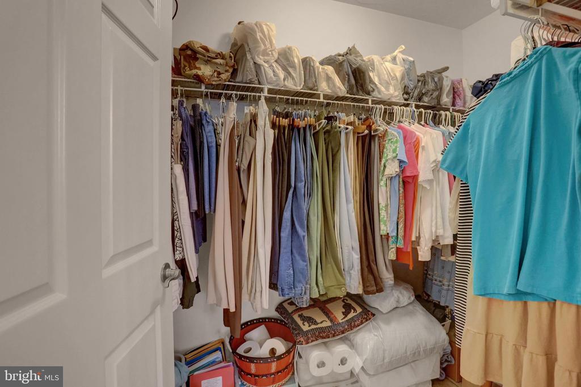
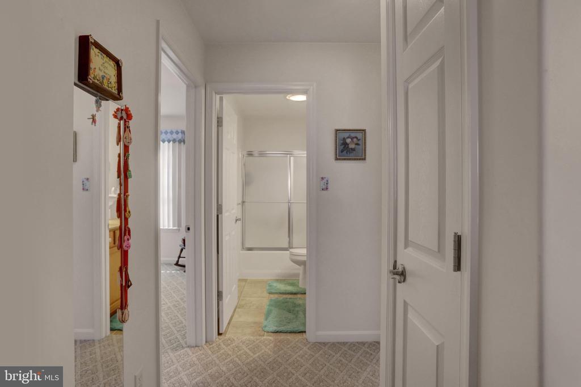
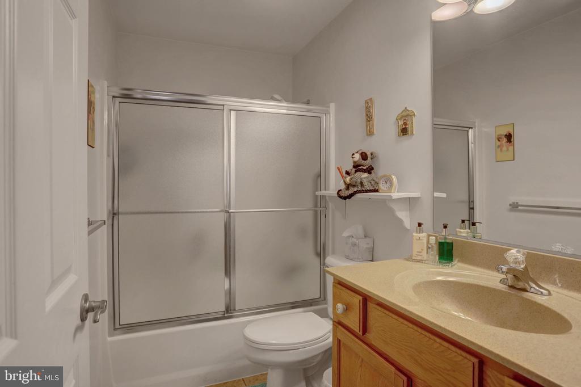
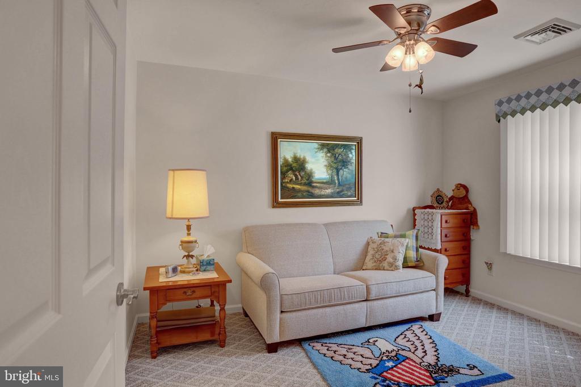
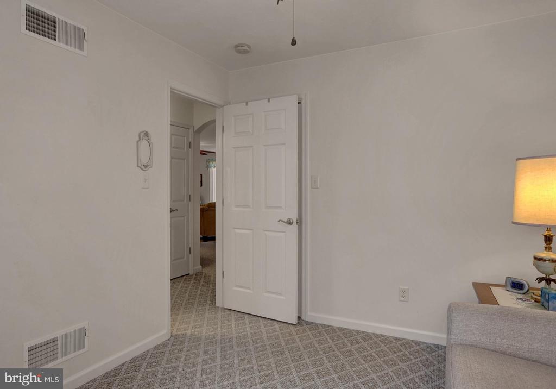
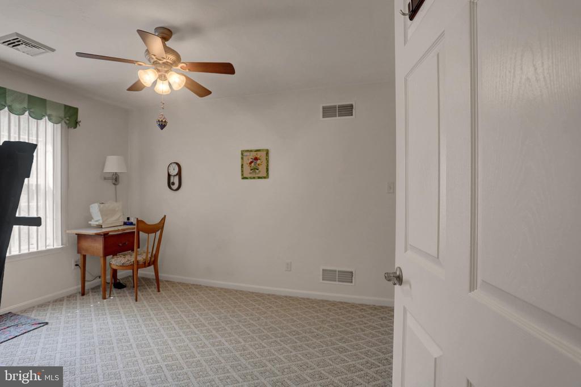
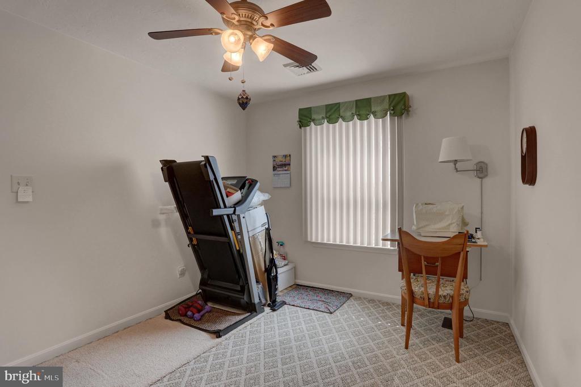
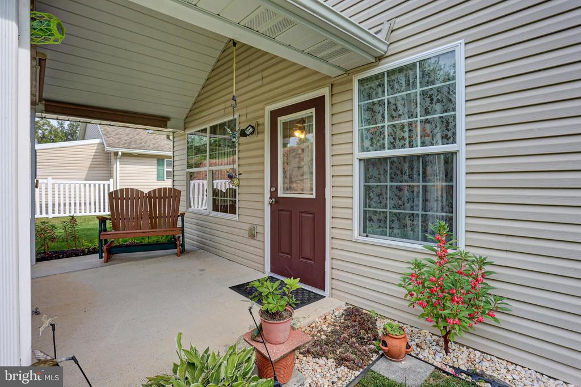
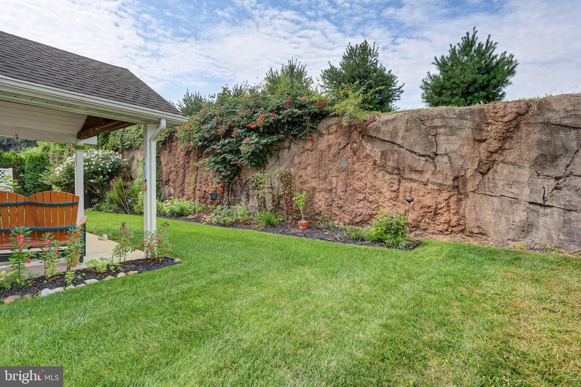
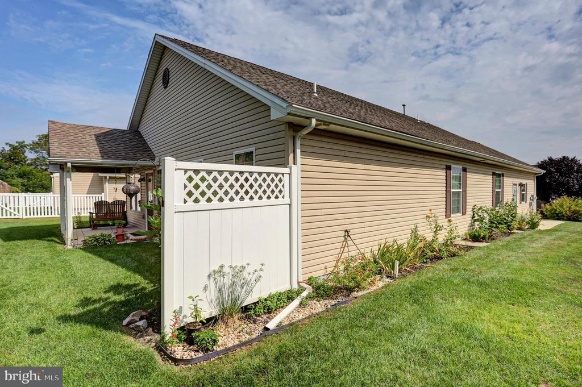
The primary bedroom includes a walk-in closet and private full bath with a walk-in shower. Two additional bedrooms and a second full bath provide plenty of space for guests, a home office, or hobbies. A sunroom adds another comfortable living area and opens to a newer covered rear porch--perfect for relaxing and enjoying the outdoors.

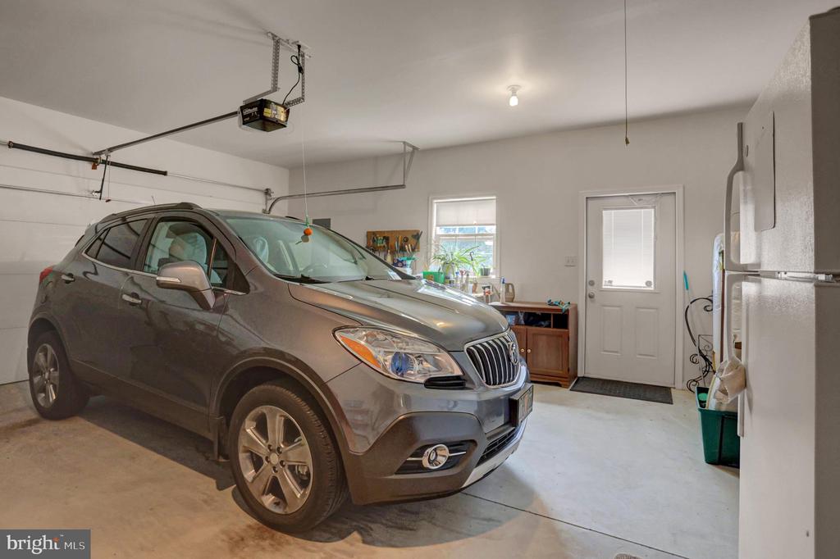
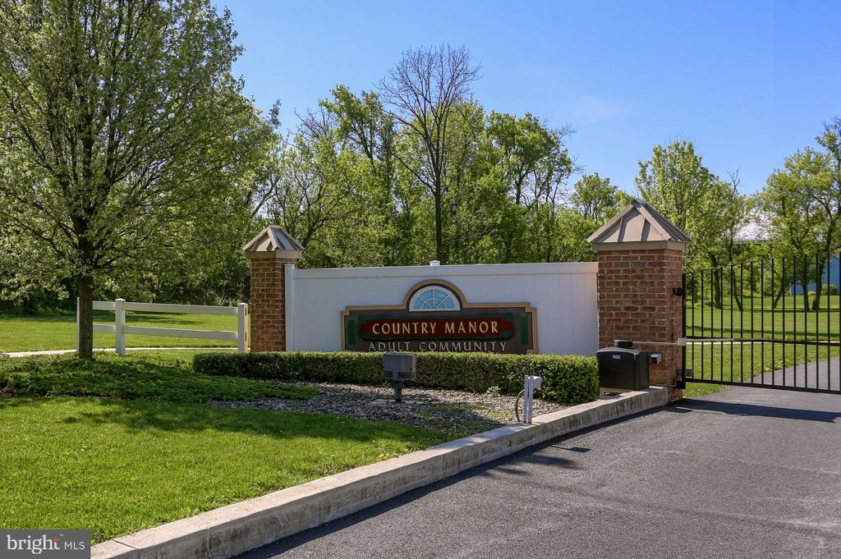
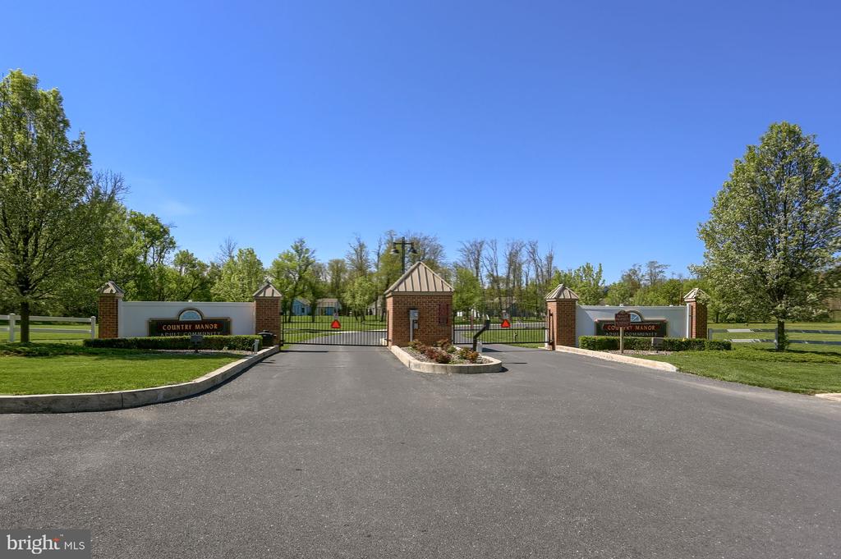
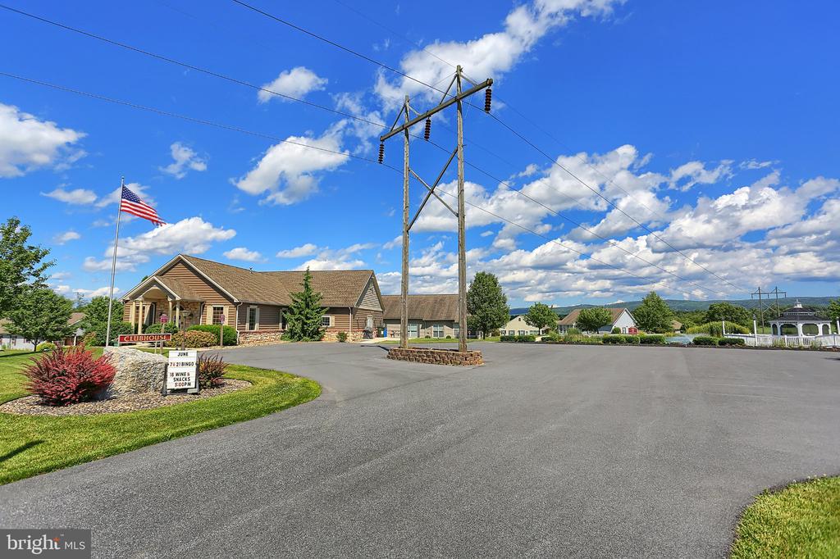
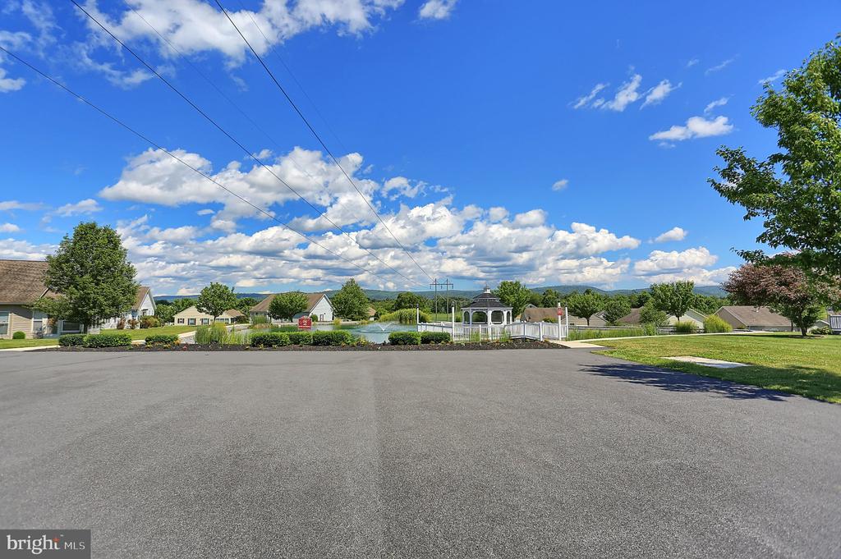
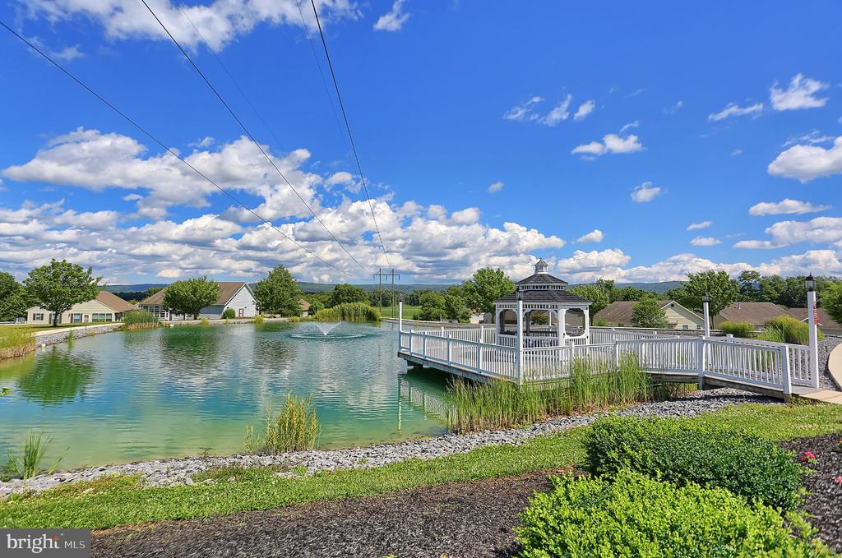
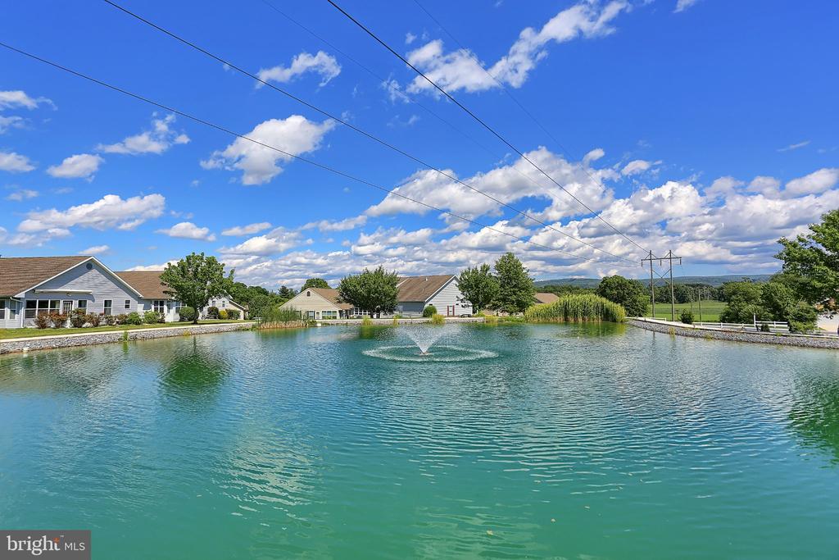
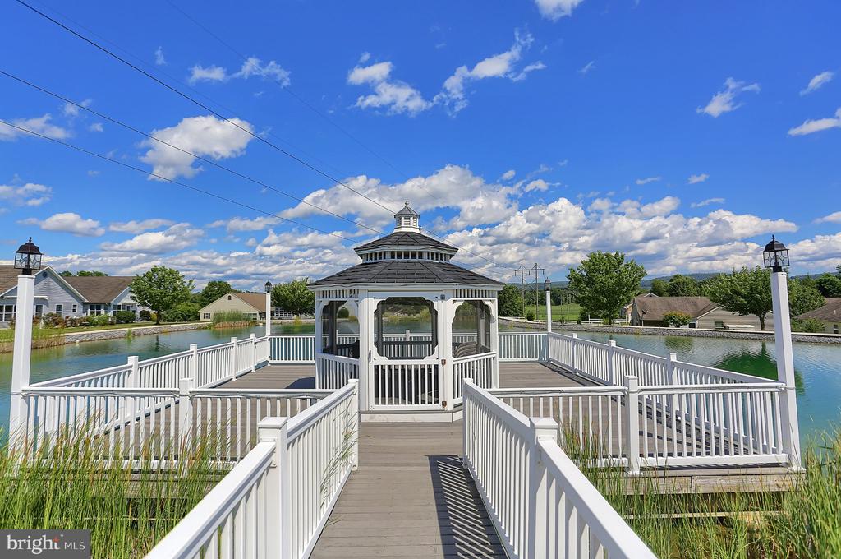
An attached 2-car garage provides convenient parking and additional storage. The home is economically heated with natural gas forced hot air and cooled with central AC. The community offers a tastefully appointed club house featuring a large room for personal or community gatherings, full kitchen with island, cozy gas fireplace, community run activities and library, and for an extra fee, fitness room access. Other community amenities include security gates at all entrances, a dock with a screened-in gazebo overlooking the mountain and stocked fishpond with fountain, yard games and walking trails. This exclusive, quiet lifestyle comes with your full ownership of the home as deeded airspace rights and a 29-year, renewable, land lease for your lot and a monthly fee of $683, which also includes your sewer, trash, and recycling. Pets are welcome and limited to two per household. Conveniently located to lots of shopping, restaurants, entertainment, golf, doctors and hospitals, and major highways. Exceptionally well cared for and in excellent condition, this home offers easy one-level living in one of the area's sought-after 55+ communities.

3
beds

2
baths

1,809 Sq.Ft. LIVING AREA

Lisa Mack

Lisa Mack

Features & Amenities

Interior

  • total bedrooms3
  • Total bathrooms2
  • full bathrooms2
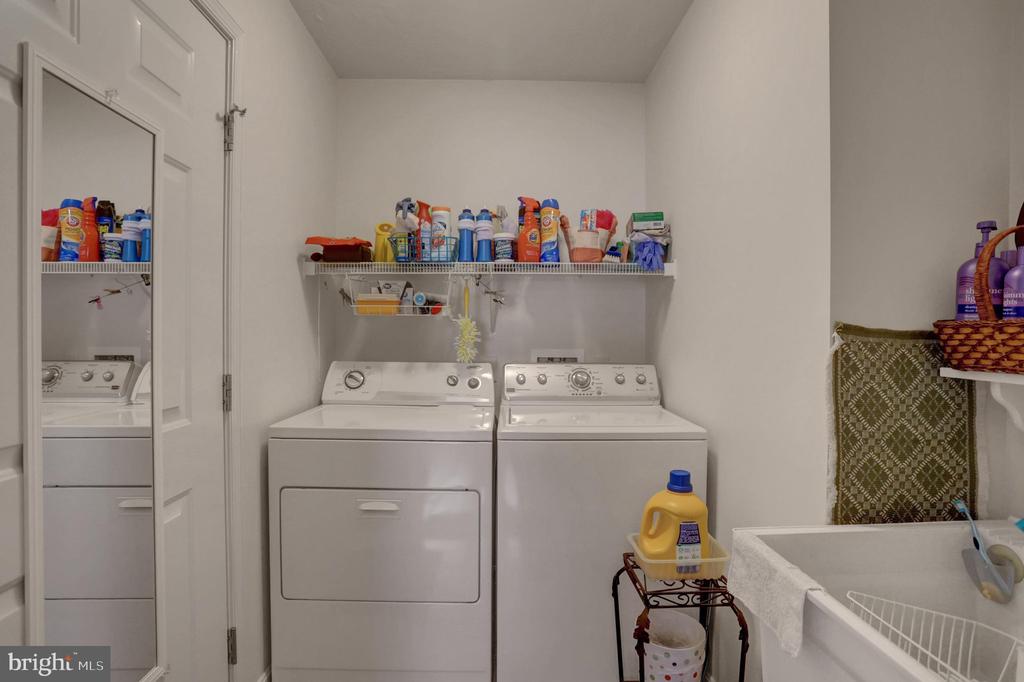
  • Laundry room Main Floor, Washer In Unit, Dryer In Unit
  • APPLIANCES Refrigerator, Dishwasher, Oven/Range - Electric, Washer, Dryer
  • other interior Features Bathroom - Walk-In Shower, Combination Kitchen/Dining, Combination Dining/Living, Entry Level Bedroom, Floor Plan - Open, Kitchen - Island, Pantry, Primary Bath(s), Walk-in Closet(s), Window Treatments

Area & Lot

  • Status For Sale
  • Living Area1,809 Sq.Ft.
  • Total Area1,809 Sq.Ft.
  • MLS® IDPACB2058146
  • TypeResidential
  • YEAR BUILT2008
  • NeighborhoodCUSTOM NEIGHBORHOOD - DO NOT DELETE (For 55+ Page - PLEASE HIDE THIS ON THE SITE)
  • Architecture StylesRanch/Rambler
  • Elementary SchoolJAMES BURD
  • Middle SchoolSHIPPENSBURG AREA
  • High SchoolSHIPPENSBURG AREA
  • School DistrictSHIPPENSBURG AREA

Exterior

  • STORIES1
  • Garage Space2.0
  • water SourcePublic
  • utilitiesUnder Ground
  • PoolNo Pool
  • roofArchitectural Shingle
  • parkingAttached Garage, Driveway
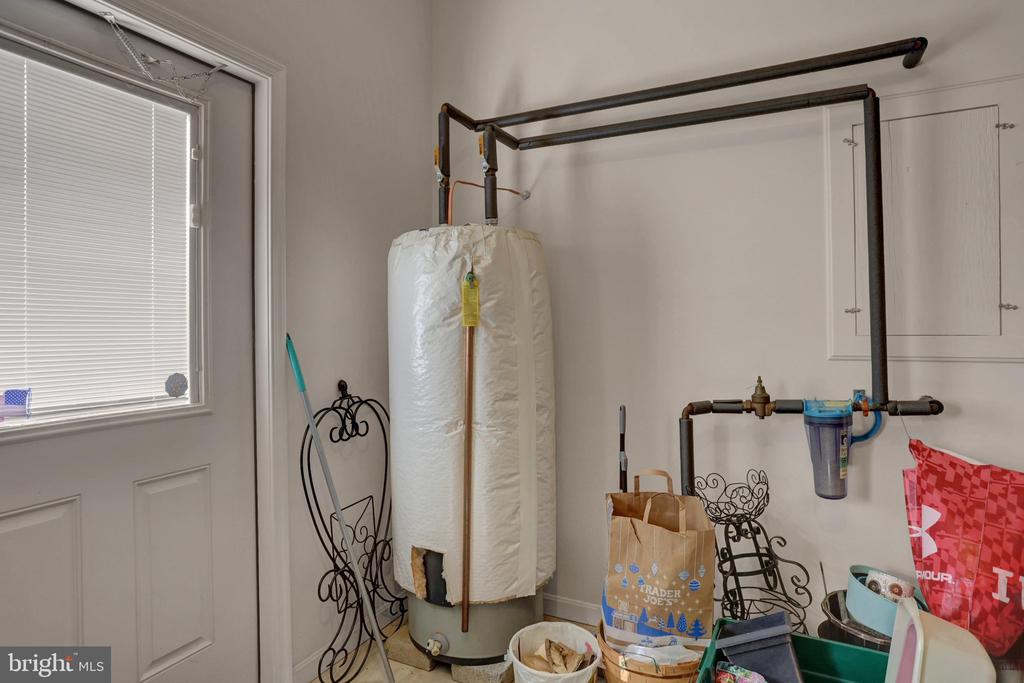
  • HEAT TYPEForced Air
  • AIR CONDITIONINGCentral A/C
  • sewerPublic Sewer
  • SubstructureSlab
  • Disability FeaturesNone
  • HOA AmenitiesClub House, Gated Community, Jog/Walk Path, Library, Pier/Dock, Retirement Community
  • security FeaturesSecurity Gate

Financial

  • Sales Price$215,000
  • Real Estate Tax $2,894/yr
  • Zoning VILLAGE CENTER
image

Schedule a Showing

I would love to show you our beautiful property. Please select your preferred date and time below. I will be in touch shortly to confirm your appointment.

Schedule a Showing

I would love to show you our beautiful property. Please select your preferred date and time below. I will be in touch shortly to confirm your appointment.
Thank you for your interest in 37 COLONIAL COURT, SHIPPENSBURG, PA 17257. We are reviewing your request and will be in touch shortly!

Mortgage Calculator

Estimate your monthly mortgage payment, including the principal and interest, property taxes, and HOA. Adjust the values to generate a more accurate rate.
All estimates are provided for informational purposes only. Actual amounts may vary.
$0,000 Your Payment 20 15 65
$0,000 Your Payment

CUSTOM NEIGHBORHOOD - DO NOT DELETE (For 55+ Page - PLEASE HIDE THIS ON THE SITE)

Explore

Work With Lisa

Lisa has extensive knowledge of the local market conditions, and clients can always expect superior communication and dedication to their home-buying and selling goals. Contact Lisa today!

Follow Me on Instagram