20 Colonial Ct
20 Colonial Ct
20 Colonial Ct
20 Colonial Ct
20 Colonial Ct
20 Colonial Ct
20 Colonial Ct
20 Colonial Ct
20 Colonial Ct
20 Colonial Ct
20 Colonial Ct
20 Colonial Ct
20 Colonial Ct
20 Colonial Ct
20 Colonial Ct
20 Colonial Ct
20 Colonial Ct
20 Colonial Ct
20 Colonial Ct
20 Colonial Ct
20 Colonial Ct
20 Colonial Ct
20 Colonial Ct
20 Colonial Ct
20 Colonial Ct
20 Colonial Ct
20 Colonial Ct
20 Colonial Ct
20 Colonial Ct
20 Colonial Ct
20 Colonial Ct
20 Colonial Ct
20 Colonial Ct
20 Colonial Ct
20 Colonial Ct
20 Colonial Ct
20 Colonial Ct
20 Colonial Ct
20 Colonial Ct
20 Colonial Ct
20 Colonial Ct
20 Colonial Ct
20 Colonial Ct
20 Colonial Ct
20 Colonial Ct
20 Colonial Ct
20 Colonial Ct
20 Colonial Ct
20 Colonial Ct
20 Colonial Ct
20 Colonial Ct
SEE ALL PHOTOS
20 Colonial Ct
20 Colonial Ct
20 Colonial Ct
20 Colonial Ct
20 Colonial Ct
20 Colonial Ct
20 Colonial Ct
20 Colonial Ct
20 Colonial Ct
20 Colonial Ct
20 Colonial Ct
20 Colonial Ct
20 Colonial Ct
20 Colonial Ct
20 Colonial Ct
20 Colonial Ct
20 Colonial Ct
20 Colonial Ct
20 Colonial Ct
20 Colonial Ct
20 Colonial Ct
20 Colonial Ct
20 Colonial Ct
20 Colonial Ct
20 Colonial Ct
20 Colonial Ct
20 Colonial Ct
20 Colonial Ct
20 Colonial Ct
20 Colonial Ct
20 Colonial Ct
20 Colonial Ct
20 Colonial Ct
20 Colonial Ct
20 Colonial Ct
20 Colonial Ct
20 Colonial Ct
20 Colonial Ct
20 Colonial Ct
20 Colonial Ct
20 Colonial Ct
20 Colonial Ct
20 Colonial Ct
20 Colonial Ct
20 Colonial Ct
20 Colonial Ct
20 Colonial Ct
20 Colonial Ct
20 Colonial Ct
20 Colonial Ct
20 Colonial Ct
Courtesy of Coldwell Banker Realty
Sold

20 Colonial Ct

20 COLONIAL COURT, SHIPPENSBURG, PA 17257

$213,000
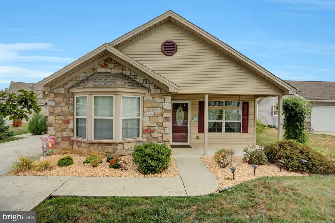
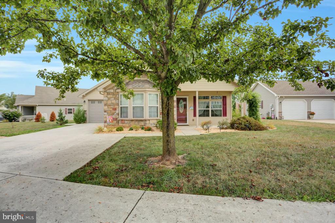
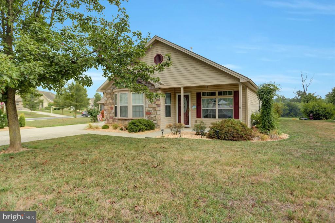
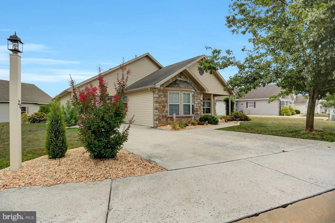
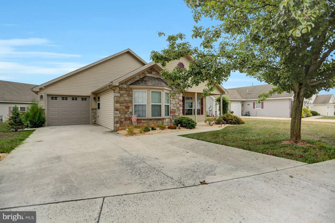
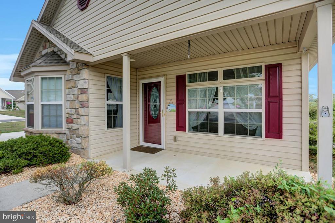
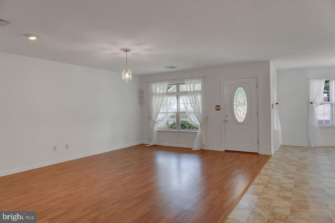
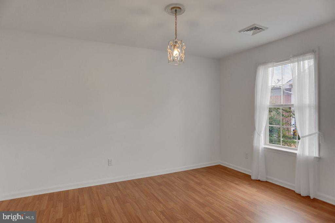
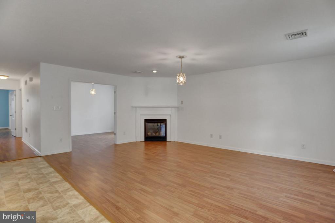
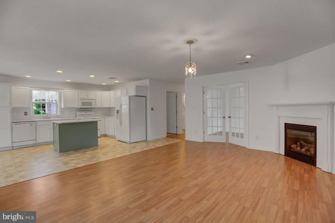
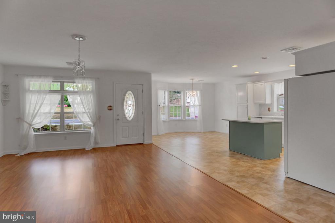
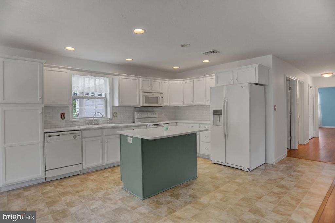
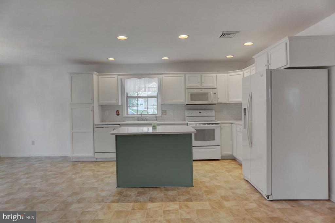
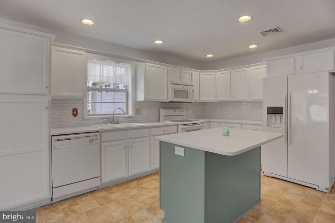
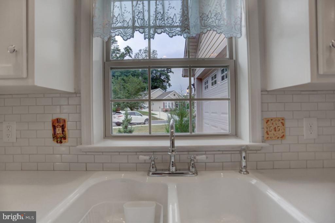
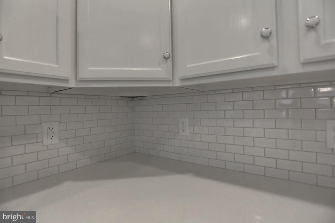
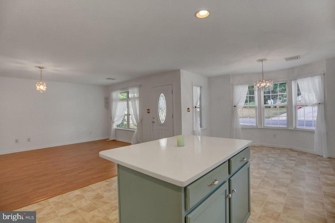
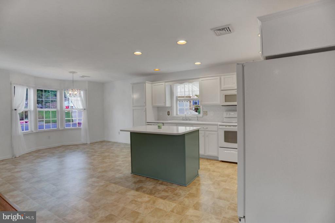
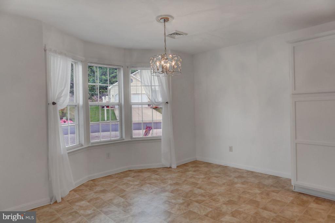
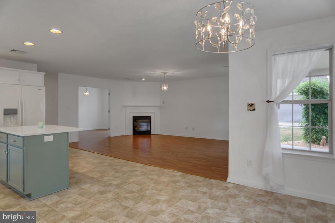
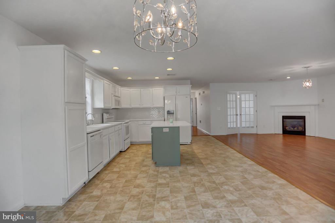
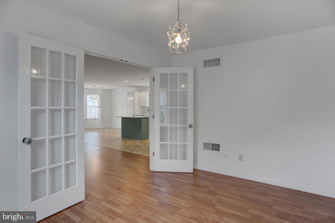
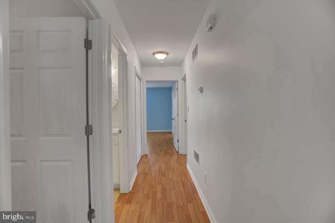
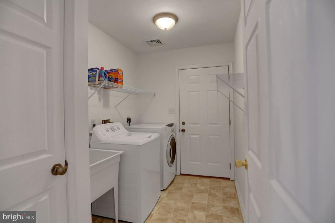
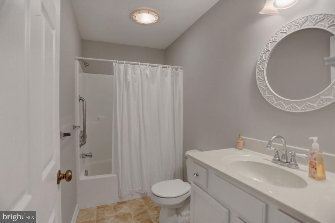
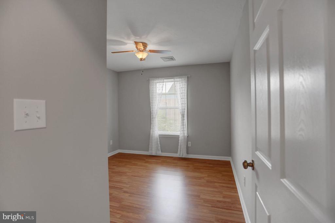
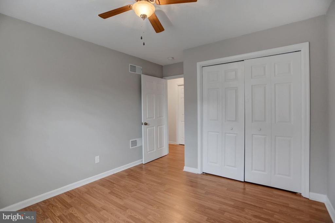
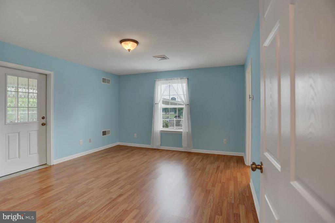
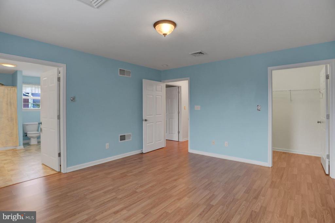
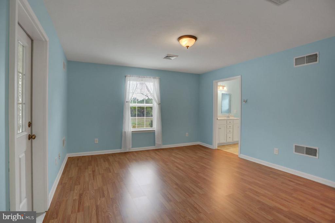
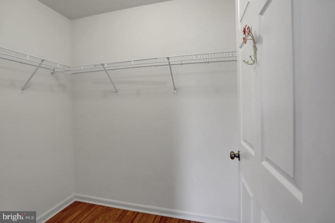
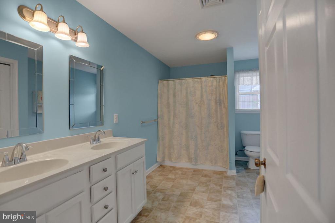
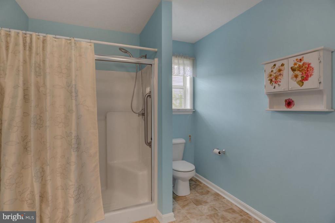
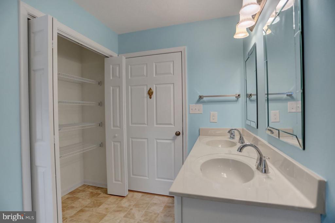
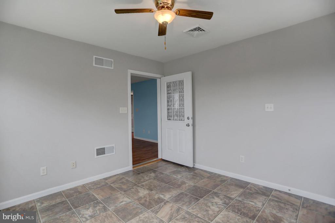
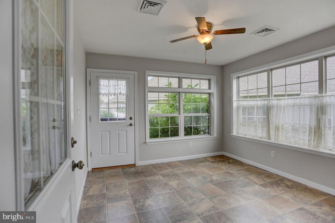
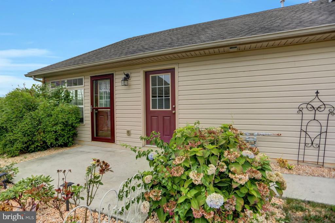
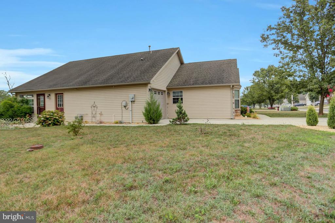
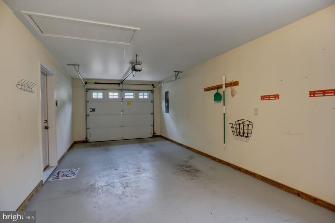
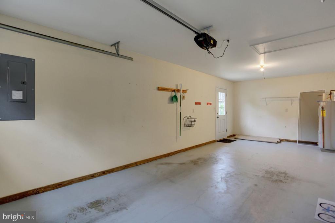
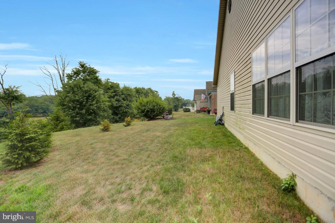
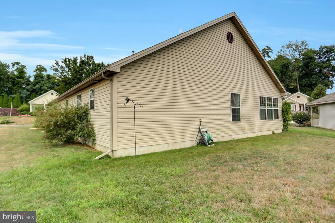
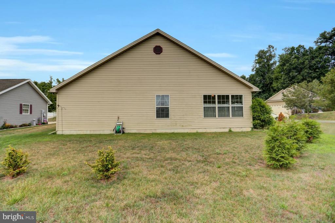
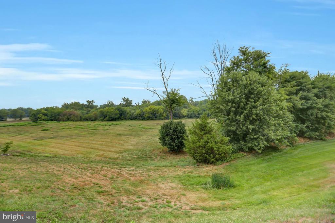
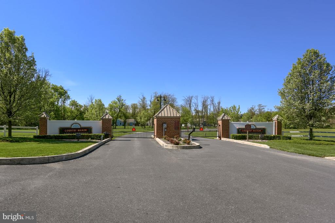
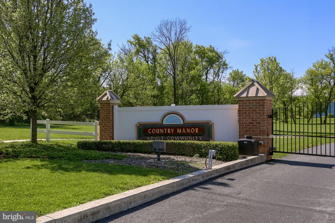
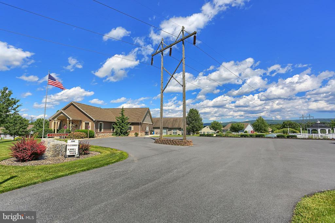
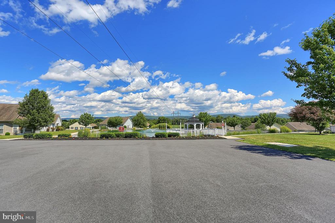
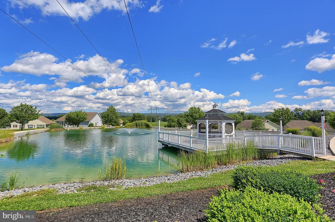
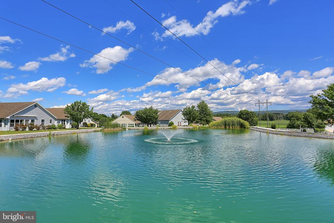
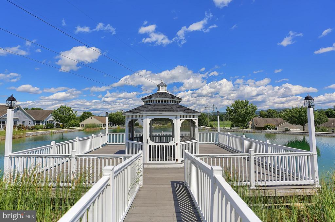
This inviting three-bedroom, two-bath Rosewood model home is move-in ready! The open floor plan features a white kitchen with a large island and new white quartz, a bright bay window dining area overlooking the living room and gas fireplace and new laminate floors throughout. Through French doors you will find an elegant den. The primary bedroom includes a generous walk-in closet, an en-suite bathroom with a dual-sink vanity and a large walk-in shower, and from the bedroom you access a welcoming four-season sunroom where you can enjoy the view of the greenspace in the back and access your side patio. Down the hall you will find a second bedroom, another full bath, and large coat closet. The home's laundry room includes a utility sink and direct access to the one-car garage. Residents can take advantage of the community's extensive amenities, including a tastefully appointed clubhouse with a large gathering room, full kitchen and cozy gas fireplace. Additional community features encompass a screened-in gazebo overlooking the mountain and a stocked fishing pond with a fountain, as well as yard games and scenic trails. This desirable home is situated in the gated 55+ Country Manor community, offering a secure and tranquil lifestyle. The monthly fee of $583 covers sewer, trash and recycling services, providing convenience and peace of mind. Pets are welcome, with a limit of two per household. The home's convenient location provides easy access to a variety of shopping, dining, entertainment and medical options, as well as major highways. This well-appointed residence presents an opportunity to embrace a comfortable and carefree lifestyle!

2
beds

2
baths

1,438 Sq.Ft. LIVING AREA

Lisa Mack

Lisa Mack

Features & Amenities

Interior

  • total bedrooms2
  • Total bathrooms2
  • full bathrooms2
  • Flooring Carpet, Vinyl
  • Fireplace Fireplace - Glass Doors, Gas/Propane, Mantel(s)
  • APPLIANCES Dishwasher, Dryer - Electric, Microwave, Oven/Range - Electric, Refrigerator, Washer
  • other interior Features Bar, Breakfast Area, Carpet, Ceiling Fan(s), Combination Kitchen/Dining, Dining Area, Entry Level Bedroom, Floor Plan - Open, Kitchen - Eat-In, Kitchen - Island, Kitchen - Table Space, Pantry, Walk-in Closet(s)

Area & Lot

  • Status Sold
  • Date Sold September 17, 2024
  • Living Area1,438 Sq.Ft.
  • MLS® IDPACB2033616
  • TypeResidential
  • YEAR BUILT2009
  • NeighborhoodCUSTOM NEIGHBORHOOD - DO NOT DELETE (For 55+ Page - PLEASE HIDE THIS ON THE SITE)
  • Architecture StylesRanch/Rambler
  • Elementary SchoolJAMES BURD
  • Middle SchoolSHIPPENSBURG AREA
  • High SchoolSHIPPENSBURG AREA

Exterior

  • STORIES1
  • Garage Space1.0
  • water SourcePublic
  • utilitiesUnder Ground
  • roofArchitectural Shingle
  • lot featuresBacks - Open Common Area
  • parkingAttached Garage
  • HEAT TYPEHeat Pump - Electric Back Up
  • AIR CONDITIONINGCentral A/C
  • sewerPublic Sewer
  • SubstructureSlab
  • Disability Features48 Halls, Grab Bars Mod, No Stairs
  • HOA AmenitiesGated Community, Retirement Community, Club House, Fitness Center, Library, Jog/Walk Path, Shuffleboard, Pier/Dock, Common Grounds
  • security FeaturesSecurity Gate
  • other exterior FeaturesSidewalks

Financial

  • Sales Price$213,000
  • Real Estate Tax $2,098/yr
  • Zoning VILLAGE CENTER

CUSTOM NEIGHBORHOOD - DO NOT DELETE (For 55+ Page - PLEASE HIDE THIS ON THE SITE)

Explore

Work With Lisa

Lisa has extensive knowledge of the local market conditions, and clients can always expect superior communication and dedication to their home-buying and selling goals. Contact Lisa today!

Follow Me on Instagram